Making Large Spaces Feel Intimate
When it comes to designing massive homes, the biggest challenge isn't filling the space—it's making it feel like home. Designer Ali Henrie has tackled this challenge head-on with her 25,000-square-foot new-build in Bluffdale, Utah, demonstrating that even the largest homes can achieve an intimate, welcoming atmosphere.
According to reports, Henrie's approach centers on layered materials, custom furnishings, color, and texture to create a casual, family-friendly environment. This project represents a growing trend in luxury home design toward "relaxed sophistication"—spaces that feel curated but avoid chasing the latest trends.
The Power of Thoughtful Zoning
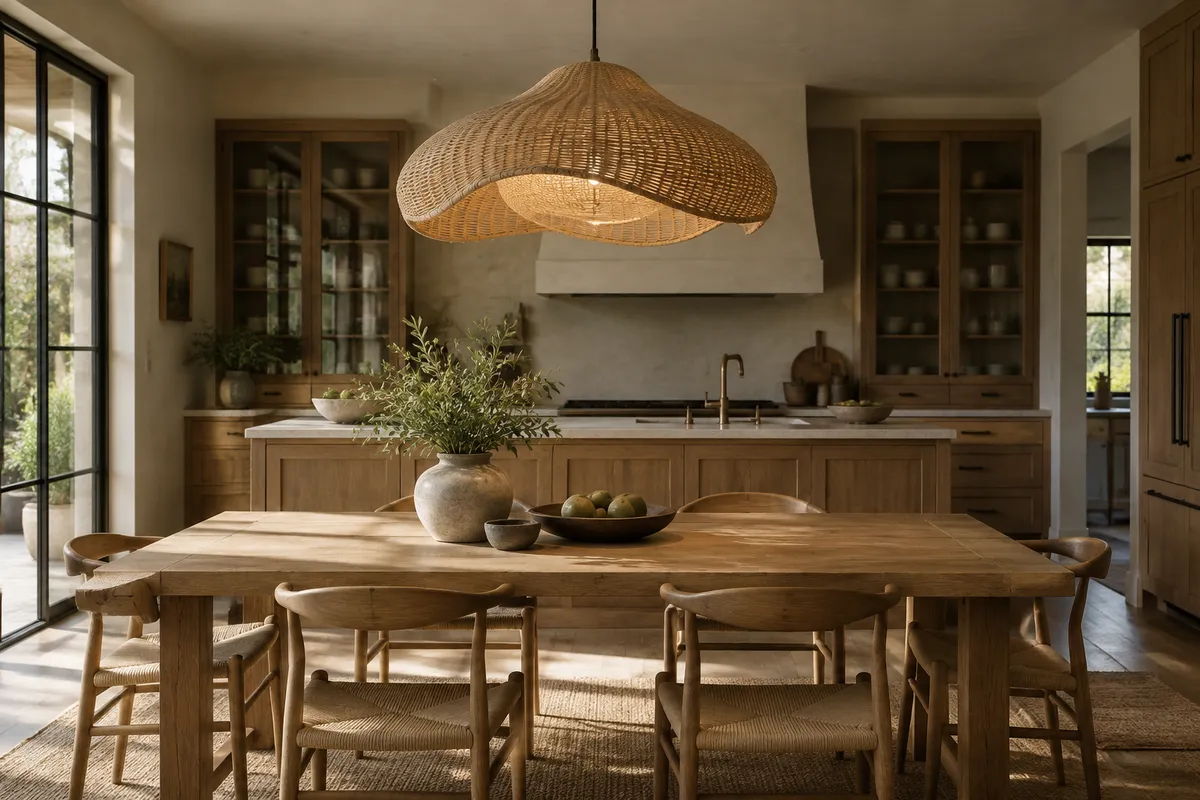
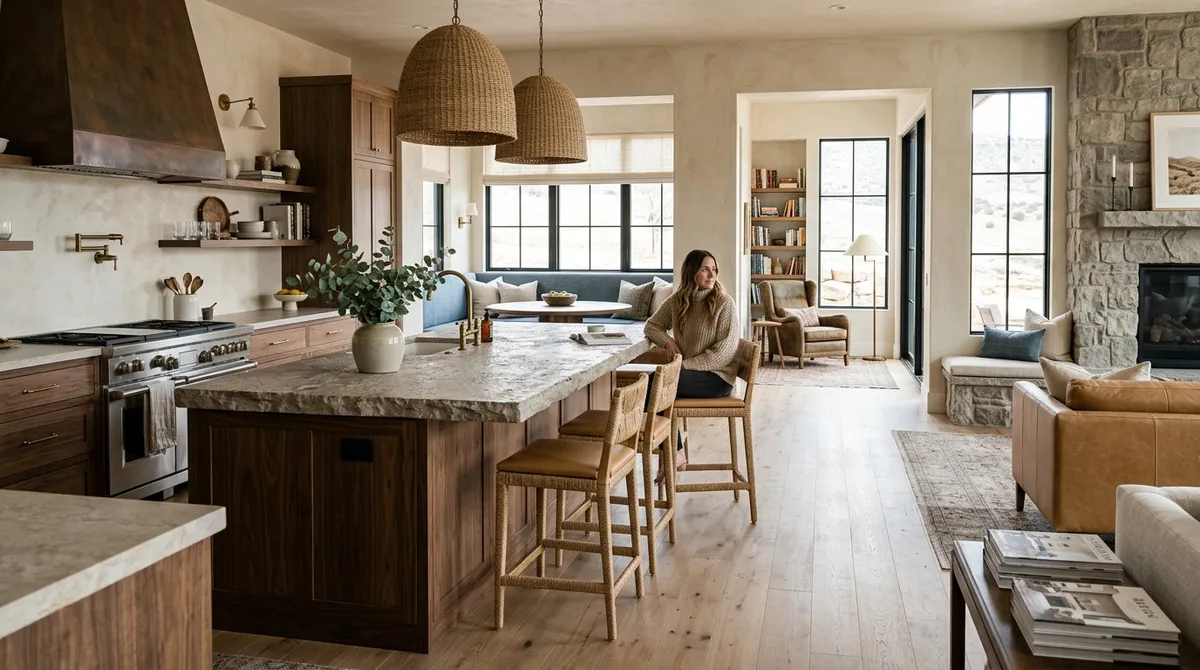
One standout feature of the home is its 17-foot kitchen island, which might seem overwhelming in smaller spaces but serves as an example of how to zone oversized areas effectively. Rather than letting large spaces feel empty or cavernous, Henrie created distinct areas within the open floor plan that serve different functions while maintaining visual connection.
The kitchen island demonstrates a key principle for any home size: when you have a large space, creating smaller zones within it helps establish intimacy and functionality. This approach can be adapted for more modest homes by using furniture arrangement, area rugs, or lighting to define different areas within open-concept layouts.
Family-Friendly Luxury Design
The home showcases how luxury design details can still feel family-friendly, moving away from the formal, untouchable aesthetic that once dominated high-end interiors. According to reports, Henrie incorporated banquettes and reading nooks—features that encourage gathering and everyday use rather than just visual impact.
This shift reflects broader changes in how families want to live in their homes. The design prioritizes comfort and functionality while maintaining sophisticated aesthetics, proving that luxury doesn't have to mean impractical.
Creating Warmth Through Materials and Texture
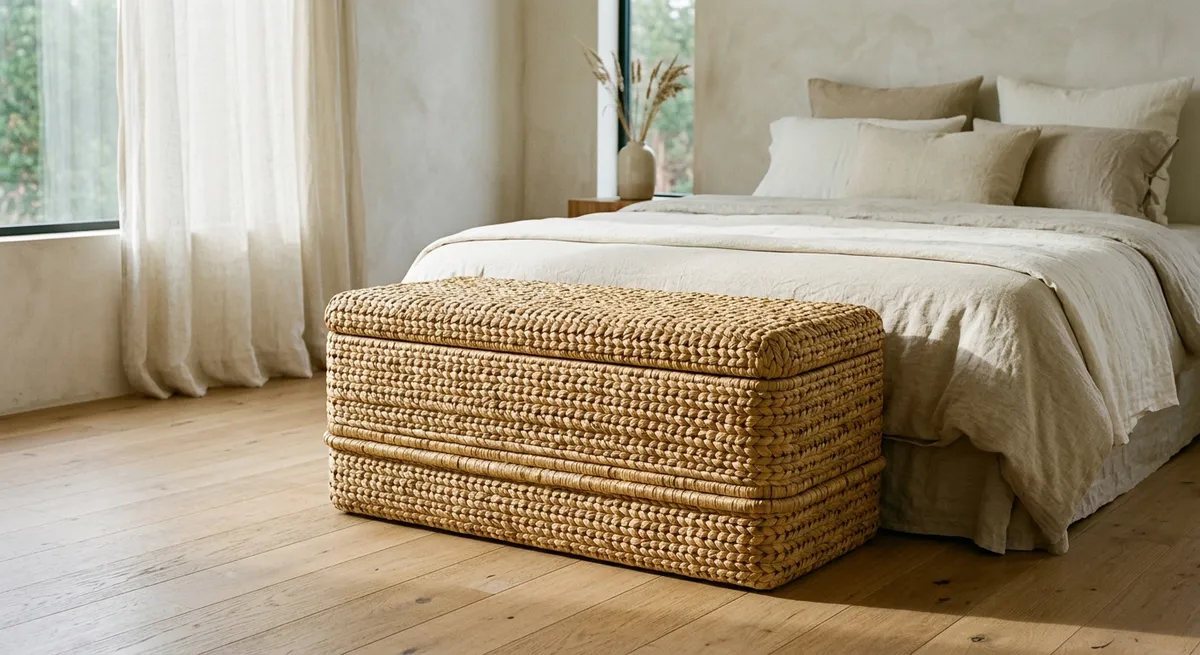
One of the most effective strategies employed in the home involves the use of plaster walls and layered textures. These materials add visual weight and warmth that helps counteract the potential coldness of large, open spaces. The tactile quality of plaster walls, in particular, creates an organic, lived-in feeling that prevents spaces from feeling too polished or hotel-like.
For homeowners working with smaller budgets or spaces, this principle translates into incorporating varied textures through textiles, wall treatments, or furniture finishes. The key is layering different materials rather than relying on a single smooth surface throughout.
Kid-Friendly Spaces That Grow
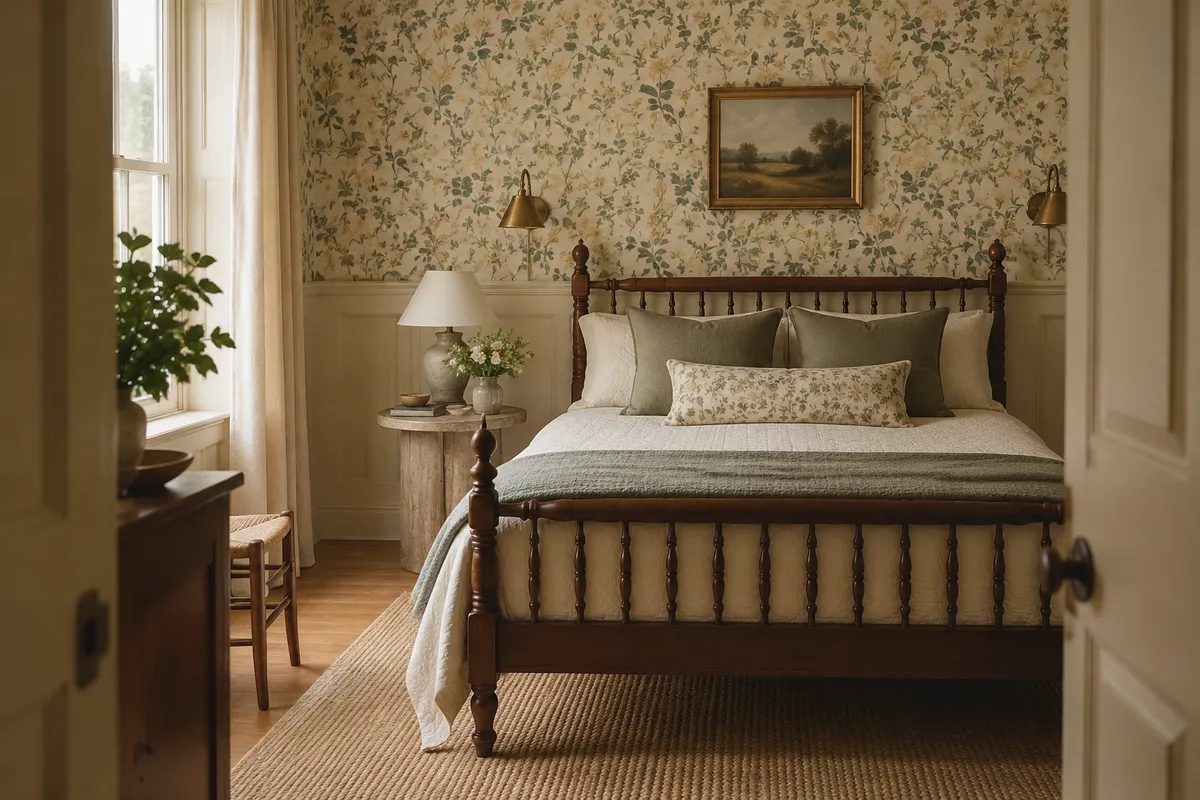
The children's rooms in the home represent another thoughtful approach to family design. According to reports, these spaces are playful but designed to grow up with the children. This strategy prevents the need for complete redesigns as kids age and shows how good design can be both fun and practical.
This approach involves choosing foundational elements—like quality furniture and neutral wall colors—that can evolve with changing accessories and decor as children mature.
Avoiding the Hotel Trend Trap
What sets this project apart from many luxury homes is its resistance to copying current hotel trends. Instead of pursuing the stark, minimal aesthetic popular in hospitality design, Henrie focused on creating spaces that feel personal and collected over time.
This philosophy resonates with current design movements that prioritize authenticity and personal expression over following prescribed trends. The result is a home that feels unique to its inhabitants rather than like a showroom or temporary accommodation.
Lessons for Everyday Homes
While most homeowners won't be working with 25,000 square feet, the principles demonstrated in this project apply to homes of any size. The emphasis on layered materials, thoughtful zoning, and family-friendly functionality can transform even modest spaces.
Key takeaways include using texture and color to create warmth, defining different areas within open spaces, and prioritizing comfort alongside aesthetics. The project shows that creating an intimate, welcoming atmosphere is less about square footage and more about thoughtful design decisions that reflect how families actually live.